
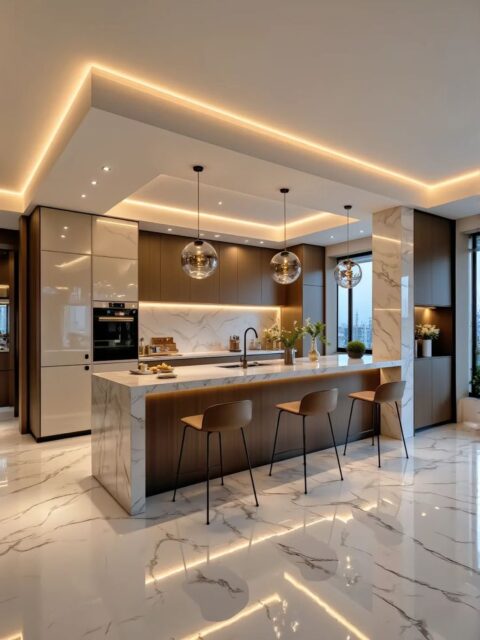
Peninsula or Island? It Comes Down to Your Space
The island versus peninsula question comes up in almost every kitchen planning conversation, and it is one where the answer genuinely depends on the room. Both options add worktop space, storage, and a point of connection between the kitchen and the rest of the house. What they require from the space around them is where they differ significantly.
This is an honest comparison of both layouts: what each one is, what it does well, where it falls short, and how to work out which is right for your kitchen. The aim is to get you to a clear answer, not to push you toward the more expensive option.
What Is a Kitchen Island?
A kitchen island is a freestanding unit positioned in the middle of the kitchen, with clear walkway space on all four sides. It is not attached to any wall or run of cabinetry. Every side is accessible, which is what makes it sociable and flexible, and also what makes it demanding on the space around it.
Islands tend to work best as the centrepiece of a larger kitchen: a cooking surface, a prep area, somewhere to sit and eat, sometimes a second sink. The freestanding position means they can be designed to contrast with the surrounding cabinetry in colour or material, which is why they often become the visual focal point of the room. For inspiration on what island designs look like across different kitchen styles, the island design ideas gallery is worth a look.
What Is a Kitchen Peninsula?
A kitchen peninsula is a run of cabinetry that is attached to the main kitchen layout at one end and projects into the room, with three sides accessible rather than four. It creates an L-shape or U-shape within the kitchen, extending the worktop and storage run while also acting as a partial boundary between the kitchen and an adjacent dining or living area.
The key difference from an island is the fixed connection. Because one end is joined to the existing cabinetry or a wall, a peninsula requires clear circulation on three sides rather than four, which makes it viable in kitchens where a freestanding island would not fit comfortably. It also simplifies the routing of any services, since plumbing and electrics can run through the wall connection rather than under the floor.
Peninsula kitchens are common in smaller open-plan spaces, galley conversions, and period properties where the floor plan is fixed and the footprint is modest. They are often the smarter choice precisely because they deliver most of what an island delivers, without the same spatial demands.
Peninsula vs Island: The Key Differences
The table below covers the main decision factors side by side.
Kitchen Island | Kitchen Peninsula |
Freestanding, clearance required on all four sides | Fixed at one end, clearance needed on three sides only |
Minimum room size approx. 4.5m x 3m | Works in smaller rooms and irregular floor plans |
900mm minimum walkway on every side | 900mm minimum walkway on three sides |
Plumbing and extraction are more complex in the mid-room | Services routed through a wall connection, simpler install |
Seating faces into the room, social cooking feels | Seating faces the kitchen, a good partial room divider |
Higher installation cost | Generally more cost-effective |
Statement design potential, visual centrepiece | Integrates more naturally with the existing layout |
When an Island Is the Better Choice
An island earns its place in a kitchen that has the room to carry it properly. The minimum clearance is 900mm of walkway on all four sides, which means the room itself needs to be large enough to accommodate the island unit plus that clearance on every side, after the surrounding cabinetry is in place. As a rule of thumb, a floor space of roughly 4.5m x 3m is the minimum for a modest island to function without creating a pinch point.
Beyond the space requirement, islands work particularly well when:
- The kitchen is part of a large open-plan space where a freestanding unit will feel proportionate rather than cramped
- The brief calls for a social cooking arrangement, facing into the room while preparing food
- The design includes a hob or prep sink on the island, where the layout and extraction can be planned around a mid-room position
- The island will serve as a breakfast bar or eating area, with seating on one or more sides facing outward
The design flexibility of an island is real: contrasting colours, waterfall worktops, and statement materials are all more visible when the unit is freestanding. If the kitchen is large enough and the brief calls for a focal point, an island is often the right answer. For period properties where the footprint is smaller and the brief more constrained, it often is not. The guide to fitting a kitchen in a period property covers the specific challenges of those spaces in more detail.
When a Peninsula Is the Better Choice
A peninsula is not the second-best option. In many kitchens, it is the better one, and the decision to go for a peninsula over an island is often the more considered choice rather than a compromise.
A peninsula tends to be the right answer when:
- The floor plan does not have 900mm of clear circulation on four sides after the cabinetry is installed. This rules out an island in more kitchens than people expect.
- The kitchen is a galley or near-galley shape that has been extended, where a peninsula can rationalise the layout without the space demands of a freestanding unit.
- The room is semi-open to a living or dining area and benefits from a low visual boundary between the two spaces. A peninsula does this naturally; an island tends to float in the middle without anchoring to anything.
- The brief includes a second sink or a hob in the peninsula unit, where the wall connection makes services routing simpler and cheaper than routing under a floor.
- Budget is a consideration. Peninsula installation is generally less expensive than island installation because it shares the existing cabinetry run and simplifies the trades coordination.
Peninsula kitchens are particularly well-suited to the housing stock found across Cambridgeshire: Victorian and Edwardian terraces with extended rear kitchens, 1960s and 70s semis with knock-through ground floors, and period cottages where the floor plan is fixed and every square metre matters.
Peninsula Alternatives Worth Considering
If neither a peninsula nor a full island fits the space or the budget, there are other approaches that deliver some of the same benefits.
Breakfast bar
A breakfast bar attached to the end of a run of cabinetry, or built into a wall return, provides seating and a social element without requiring the worktop extension that a peninsula involves. It uses the existing layout rather than adding to it and works in kitchens that are too small for either a peninsula or an island.
Banquette seating
In a kitchen-diner where there is a dining area adjacent to the kitchen, a banquette or fixed bench built into a corner can create a social eating space without any change to the kitchen layout itself. This is often used in period properties where the kitchen cannot be extended, but the adjacent room has usable space.
Broken-plan layout
Rather than fully opening a kitchen into a living or dining space, a broken-plan layout uses a partial wall, a wide doorway, or a structural element to define the zones while keeping a visual connection. This can give the kitchen the sense of openness associated with islands and peninsulas without requiring either.
How to Decide on Your Kitchen
Most kitchen layout decisions come down to three practical questions. Work through these in order.
- Measure your space accurately, with cabinetry in place. Not wall to wall, but from the face of the finished units. If you cannot get 900mm of clear walkway on four sides of a proposed island position, you need a peninsula. This one question resolves the decision in most cases.
- Map how you move through the kitchen. Think about where the fridge, the hob, and the sink are, and how people move between them. A peninsula that creates a single entry point into the kitchen can work well or create a bottleneck, depending on the traffic pattern.
- Think about how you use the kitchen socially. If cooking with others and facing the room is important to you, an island delivers this better. If a partial boundary between kitchen and living space suits how you use the ground floor, a peninsula is often the more natural fit.
If you are not sure how to read your floor plan or want to test both options in 3D before committing to anything, the kitchen design service includes detailed space assessments and 3D visuals as part of the process.
FAQs
What is the difference between an island and a peninsula?
A kitchen island is freestanding with walkway clearance on all four sides; a kitchen peninsula is attached to the existing cabinetry or a wall at one end, with three sides accessible. The peninsula requires less floor space, simplifies services routing, and is generally less expensive to install. The island offers more flexibility in positioning and a stronger social cooking arrangement.
How much space do you need for a kitchen island?
A minimum of 900mm of clear walkway on all four sides of the island, measured from the face of the finished cabinetry rather than from the walls. In practice, this means a floor space of roughly 4.5m x 3m as a starting point for a modest island. Below 900mm clearance, the island creates a pinch point that makes the kitchen harder to use.
Is a peninsula cheaper than an island?
Generally yes. A peninsula shares the existing cabinetry run, which reduces material costs, and the wall connection simplifies the routing of any plumbing or electrical services. A mid-room island requires services to be routed under the floor and may need a ceiling-mounted extraction hood, both of which add cost. The total difference depends on the specification, but a peninsula is rarely more expensive.
Can you have both an island and a peninsula?
Yes, in a kitchen with the space to carry both. This tends to work in large, fully open-plan spaces where the peninsula defines the boundary between the kitchen and an adjacent room, and the island sits within the kitchen zone as the main work surface and social point. In most domestic kitchens, one or the other is the right answer rather than both.
Next Steps
The peninsula versus island decision is usually settled by the floor plan before it is settled by preference. Measure carefully, account for the cabinetry depth on every side, and the right answer tends to become clear.
For layout inspiration, the island design ideas gallery shows how different island configurations have worked in real kitchens across a range of styles and sizes. It is a useful reference whether you are planning an island or ruling one out.
When you are ready to plan your own layout, the free design visit is a no-obligation conversation with a designer. Bring your measurements and your brief, and the design team will work through the options with you.