
Kitchen Diner Ideas: How to Design an Open Plan Space Around the Way You Live
The kitchen has changed more than any other room in the house over the past twenty years. For most households it is now where people eat most of their meals, where children do homework, where someone might work from home part of the week, and where people gather when friends come over. Kitchen diner ideas that work account for all of that, not just the cooking part.
The formal dining room, by contrast, is used less and less. The question most households end up asking is not whether to have a dining room but what to do with the space it takes up. The best kitchen diner layouts start with how a household actually lives, not with a floor plan or a trend.
Is the Separate Dining Room Disappearing?
Not disappearing, but being used differently. Across Cambridgeshire, most of the housing stock, from 1930s semis and Victorian terraces in the market towns to newer builds around Cambridge, Huntingdon, and Ely, was built with separate kitchen and dining rooms. That made sense when kitchens were working rooms rather than social ones.
The shift is less about fashion and more about how daily life has changed. Households eat more informally, cook together rather than one person cooking while others wait elsewhere, and the boundary between cooking, eating, and relaxing has become much less fixed. Whether to merge the rooms, find a middle ground, or keep them separate follows from how the household uses the space, not from what is in the interiors press.
Start With How You Live, Not the Latest Trend
Before any design work starts on an open plan kitchen diner, a good designer will ask questions that have nothing to do with cabinetry. Who cooks and how often? Do you cook alone or with someone else in the room? How do you host? Where do the children do homework? Does anyone work from home and need the house to be quieter at certain times? Where do people naturally end up when they are at home?
The answers determine the layout. A household where two adults cook together and host regularly needs different things from a space than one where one person cooks while children do homework nearby. A household where someone works from home might benefit from a broken plan layout that allows noise separation even if the rooms are connected.
Open Plan, Broken Plan or Separate Rooms: Which Suits You?
These are not aesthetic categories. They are functional ones, and the choice should follow from how you want the space to feel and be used.
Open plan kitchen living room
A fully open plan kitchen living room removes the dividing wall entirely, producing a single large room where cooking, eating, and relaxing happen in the same space. It works well for households that want a social cooking environment and have children who need to stay visible. The limitations are noise, cooking smells, and the kitchen being on view at all times.
Broken plan living
Broken plan is the middle ground: partial walls, glazed screens, open shelving, or structural openings that create a visual connection between spaces while retaining some acoustic separation. The kitchen and dining area feel connected to the living room without the sound of the television competing with dinner conversation. It is also more forgiving when the kitchen is in use.
Separate rooms
Keeping the rooms separate is sometimes the right answer. A well-used dining room, a kitchen that does not need to be on show, or a household where noise separation matters are all legitimate reasons to leave the wall in place.
For anyone who went through a similar reconfiguration process during the shift to working from home, the reconfiguring your home for a new kitchen post covers the practical considerations in more detail.
Knocking Through Your Kitchen and Dining Room
A knock-through between a kitchen and dining room is one of the most common structural changes in creating an open plan kitchen diner, and one of the most likely to reveal complexity once work begins.
The first question is whether the wall is load-bearing. In most Victorian, Edwardian, and 1930s properties it will be, which means a structural engineer, a steel beam, and building regulations sign-off. Beyond the structure, a knock-through typically involves moving electrics, relocating a radiator, potentially adjusting plumbing, and making good the floor and ceiling. These are not reasons not to do it, but they are reasons to understand the full scope before starting.
For a realistic picture of what renovation projects cost across their full scope, the kitchen renovation budget guide is worth reading before any decisions are made.
Kitchen Island or Dining Table?
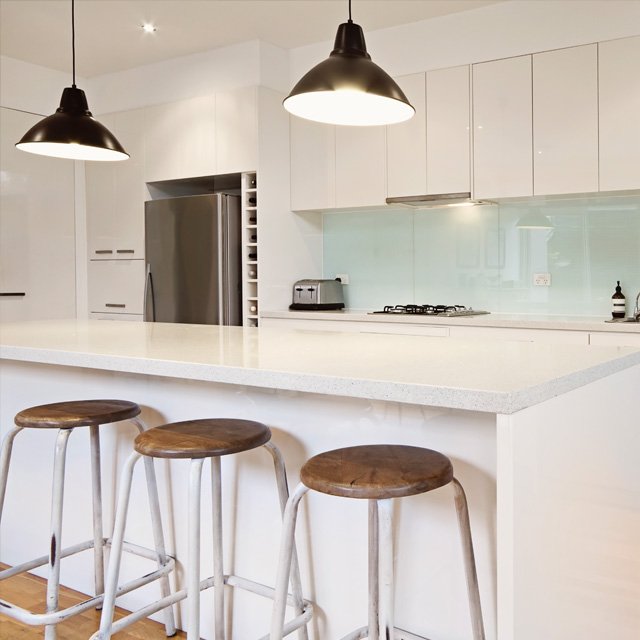
An island with seating works well for quick meals, breakfasts, and informal eating while chatting to the person cooking. It keeps the social dynamic open and the cook faces the room. Its limitations are that the stools are lower than a proper dining chair, the overhang needs enough depth to sit comfortably (at least 300mm), and it does not work well for a long dinner where people want to face each other across a table.
A dining table suits households that sit down together regularly, host dinner parties, or want to seat more people. It needs its own defined zone, enough space to pull chairs out on all sides, and a lighting solution that marks out the eating area.
The hybrid option, an island with a table attached at one end or at right angles, gives both. It needs more space than either alone but works for households with varying eating habits. The island design ideas page has real examples of different island configurations, and the island versus peninsula guide covers the layout decision in detail.
Creating Zones in an Open Plan Space
An open plan kitchen diner without a clear zoning strategy tends to feel like one large undefined room rather than two or three connected spaces. The decisions that make the most difference are often not structural.
Lighting is the most effective zoning tool. Pendants hung low over a dining table define the eating area clearly without a wall. Under-cabinet task lighting in the kitchen marks out the cooking zone. A change in fitting type or ceiling treatment over the relaxing area separates it from the rest.
Flooring is the second most powerful marker. A shift from stone tile in the kitchen to timber or a softer material in the dining or relaxing area creates a visual boundary the eye reads as a room change, even where the floor is continuous.
Quiet extraction is worth specifying carefully in a fully open kitchen living room. A powerful extractor at full capacity while people are talking a few metres away is one of the most common complaints about open plan kitchens. Neff’s quiet extraction range maintains performance while reducing operating noise, which makes the kitchen genuinely usable in a social setting. Storage that keeps surfaces clear matters too: deep drawers, closed larder units, and keeping everyday items out of the direct sight line from the sofa make an open space feel settled rather than busy.
Making Better Use of an Underused Dining Room
For households that decide to keep the rooms separate, the question is what the dining room is actually for. A home office works well in a room with a door, a window, and enough space for a desk. A snug suits households with teenagers who want somewhere away from the main living area. A utility or boot room is often the most practically useful conversion for families with young children, particularly as the dining room is almost always adjacent to the kitchen.
Nicholas Hythe designs utilities and home offices as part of kitchen projects where the full ground floor is being rethought. If that is the scope of what you are considering, it is worth talking through the whole layout as one brief rather than the kitchen in isolation.
Frequently Asked Questions
Does an open plan kitchen add value to a house?
Do I need planning permission to knock through a kitchen and dining room?
Is open plan living going out of fashion?
How much space do you need for a kitchen island with seating?
Can an accessible kitchen still look well-designed?
Thinking About Your Own Kitchen for the Long Term?
If any of this sounds like the conversation you need to have, the Nicholas Hythe kitchen design process starts with those conversations, not with a showroom tour. To talk through what a kitchen for later life might look like for your specific home and brief, book a free design visit at either the St Ives or Ely showroom.