The Bradbury Project: An Indigo Shaker Kitchen in St Ives

The Bradbury Project: An Indigo Shaker Kitchen in St Ives

This Shaker kitchen in St Ives involved much more than replacing an existing kitchen. Working with the homeowners, Nicholas Hythe redesigned the layout of the ground floor to create a more open, sociable kitchen and dining space, while making better use of the utility room next door.

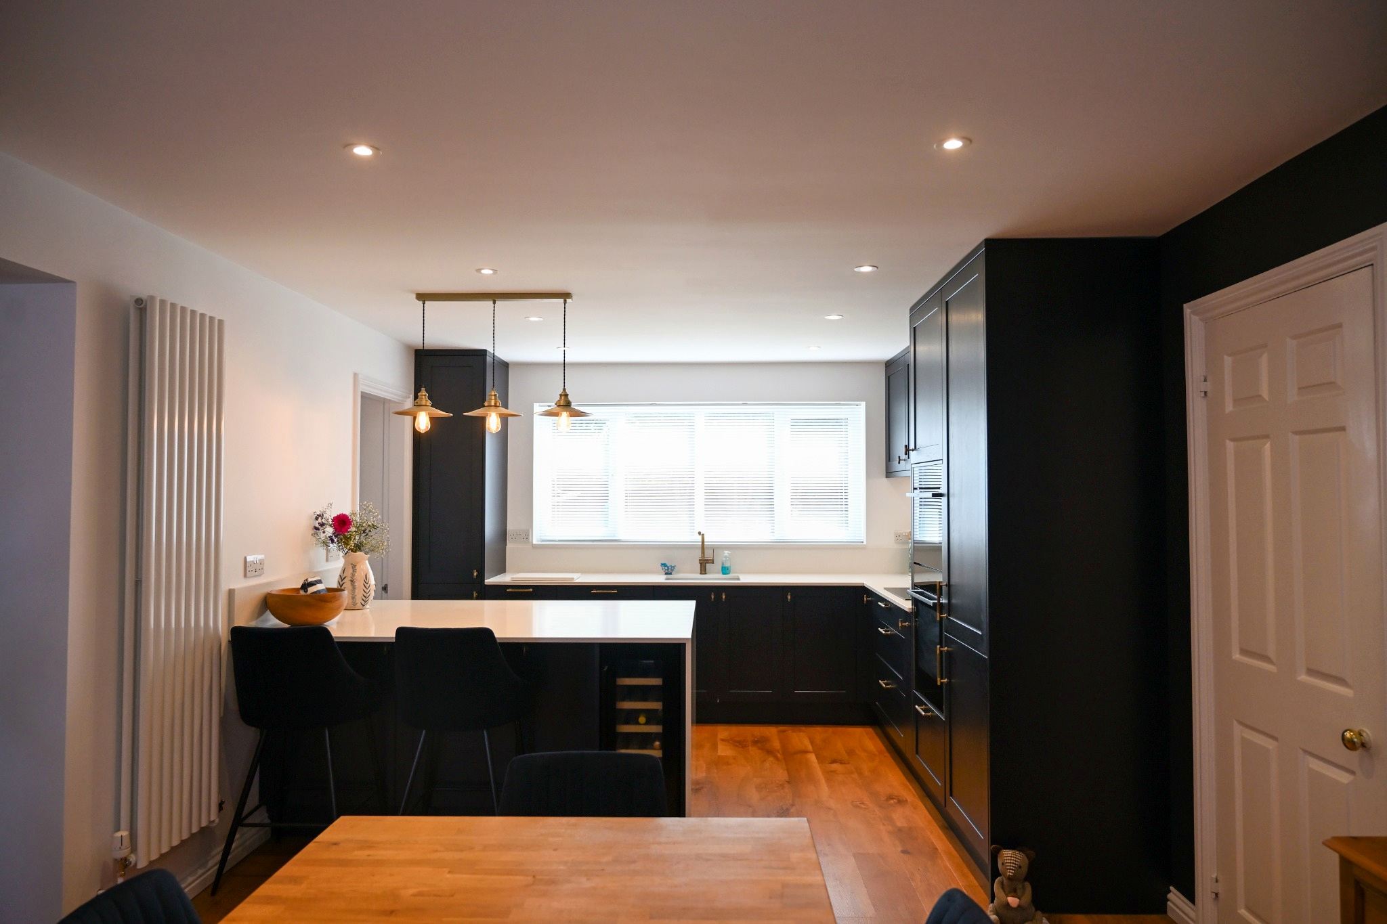
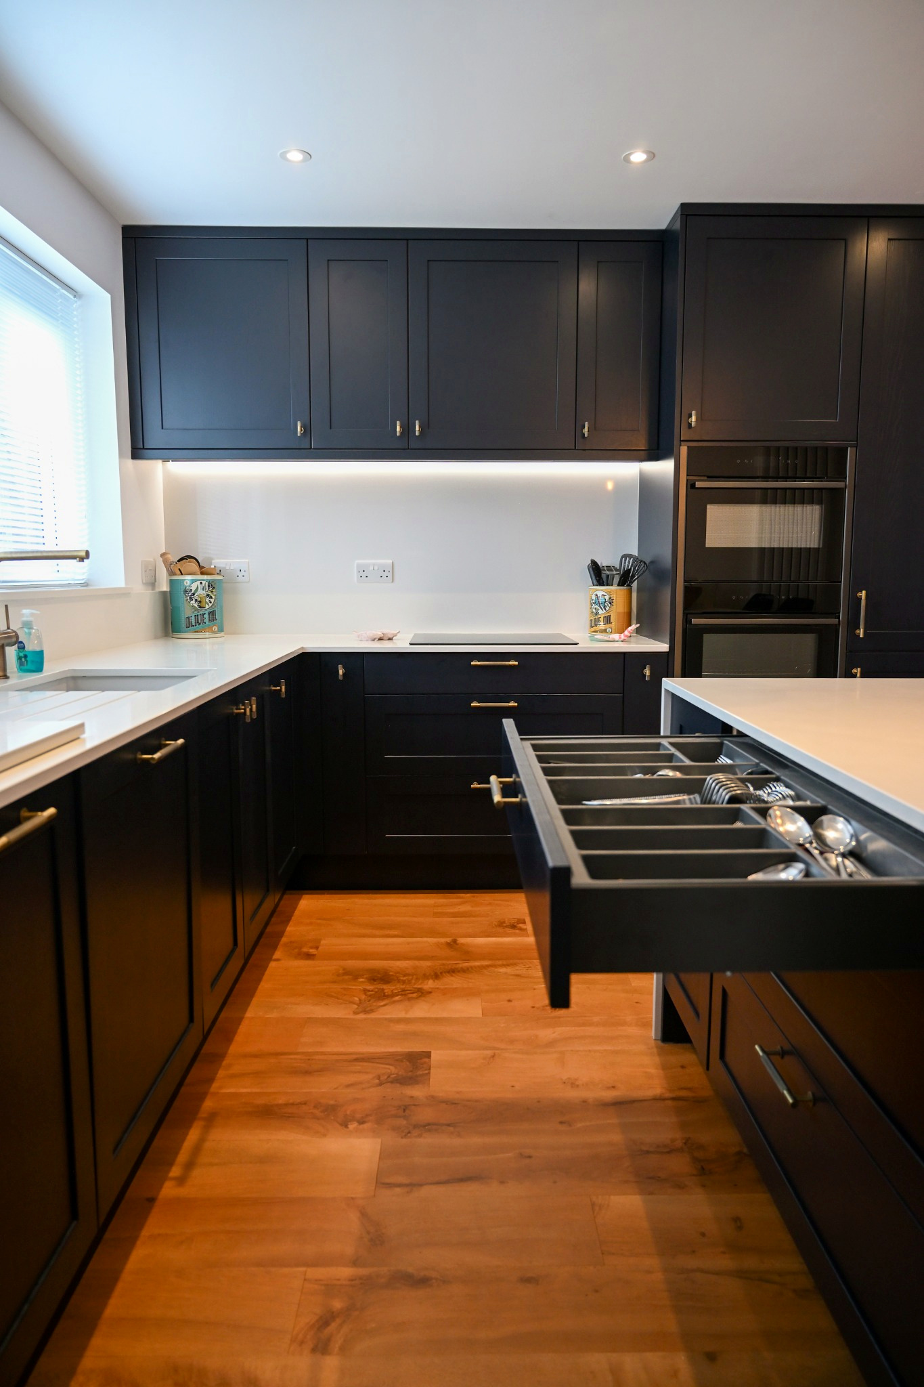
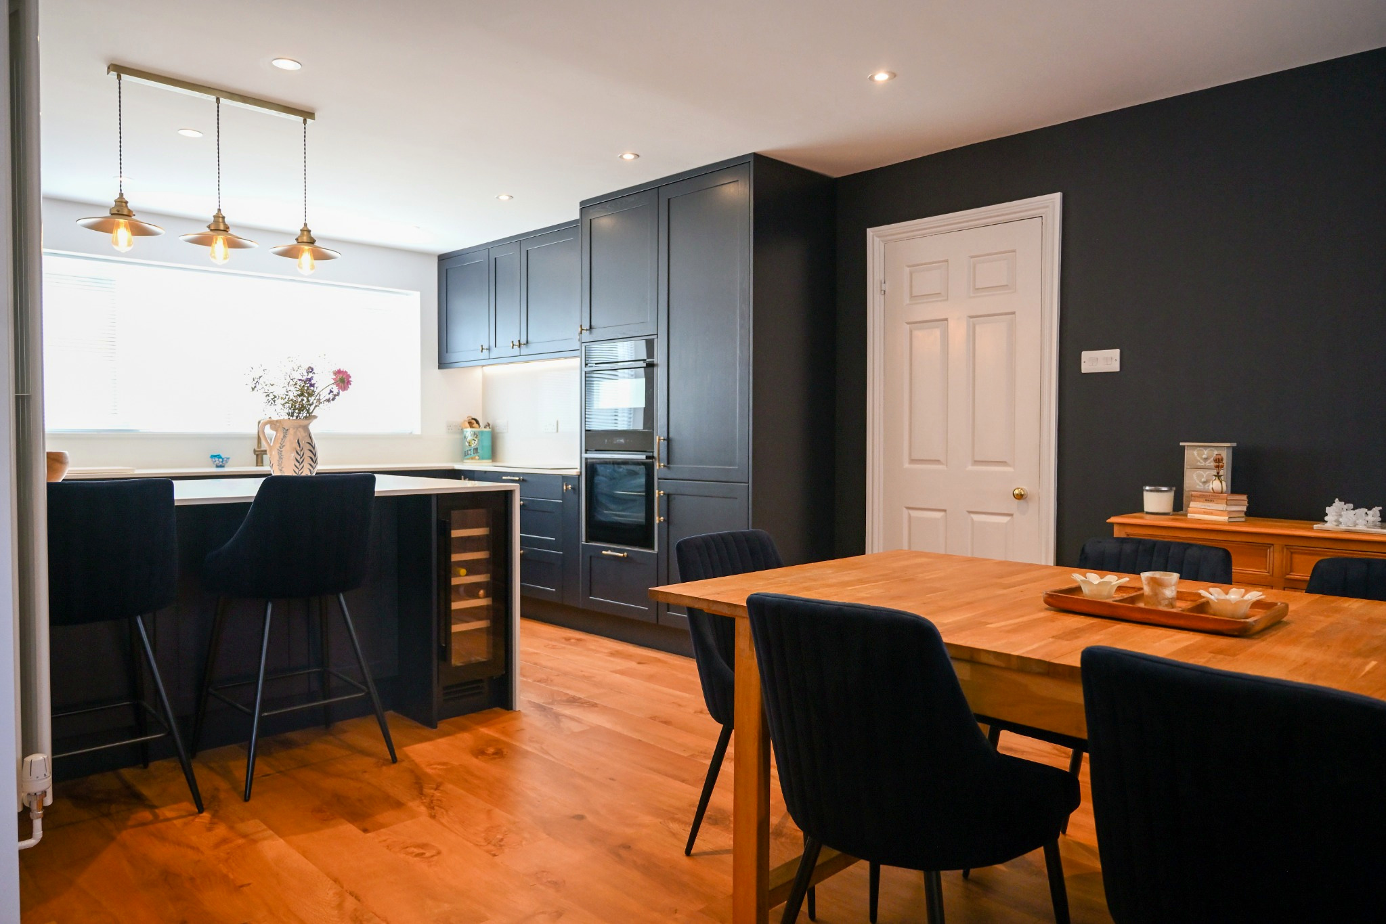
The finished scheme pairs Aldana solid ash Shaker doors in a painted Indigo finish with Blanco Ice quartz worktops, a waterfall peninsula and a utility room built to match.

Project at a Glance

  • Location: St Ives, Cambridgeshire
  • Cabinetry: Aldana solid ash Shaker, painted Indigo
  • Worktops: Blanco Ice quartz, including a waterfall peninsula detail
  • Appliances: NEFF, Bosch and Caple
  • Sinks and taps: Abode, with antique brass finishes
  • Scope: Kitchen and utility room redesign, internal building alterations and coordinated installation


Opening Up the Ground Floor

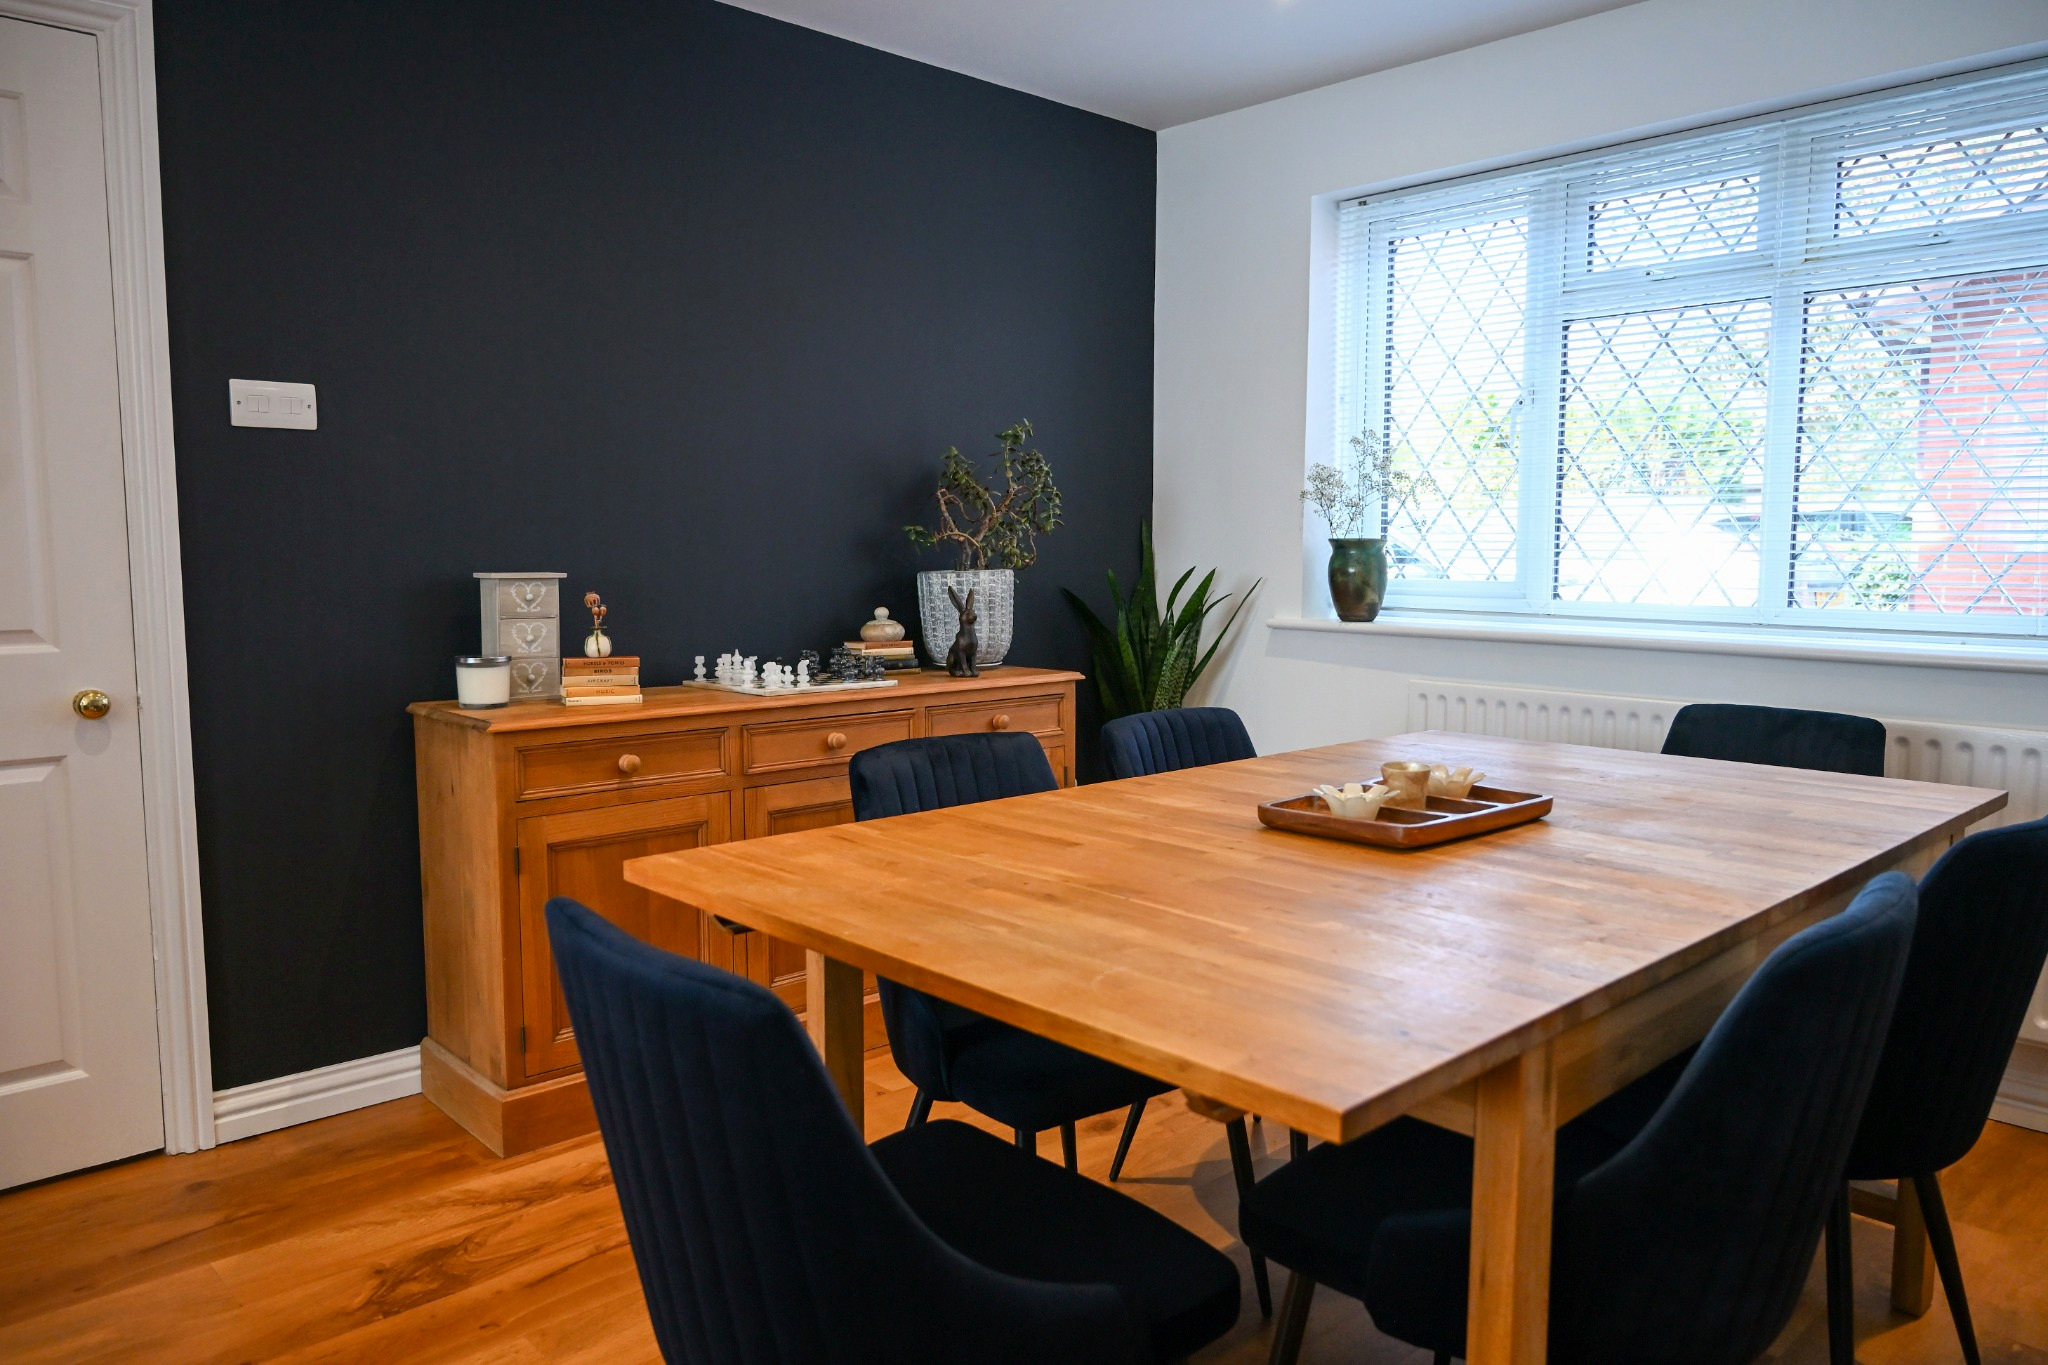
The layout changed before any cabinetry went in. The renovation involved removing a non-load-bearing internal wall, blocking two redundant doorways and opening up the existing connection between the dining room and lounge.

Together, those changes created a more cohesive space, with improved circulation and room for both cooking and entertaining.

Designing the Shaker Kitchen

The cabinetry features Aldana solid ash Shaker doors in a painted Indigo finish, with the solid ash bringing warmth and texture to the deep blue colour scheme. Antique brass-effect handles complement the doors, and Blanco Ice quartz worktops provide a clean, bright contrast. The sinks and taps are by Abode, in antique brass finishes.

Shaker is a door style rather than one fixed look, and colour, finish, handles and worktops all change how it reads in a room. The Shaker kitchens page covers the options in more detail.

A peninsula at the centre of the room

A generous peninsula forms the centrepiece of the design, adding preparation space and informal seating. It incorporates a built-in Caple wine cooler and a waterfall worktop detail, giving the kitchen a practical focal point.

Storage planned throughout

Storage was considered across the whole kitchen, including:

  • Wide pan drawers
  • A pull-out corner storage system
  • Slim pull-out units
  • Integrated waste and recycling storage
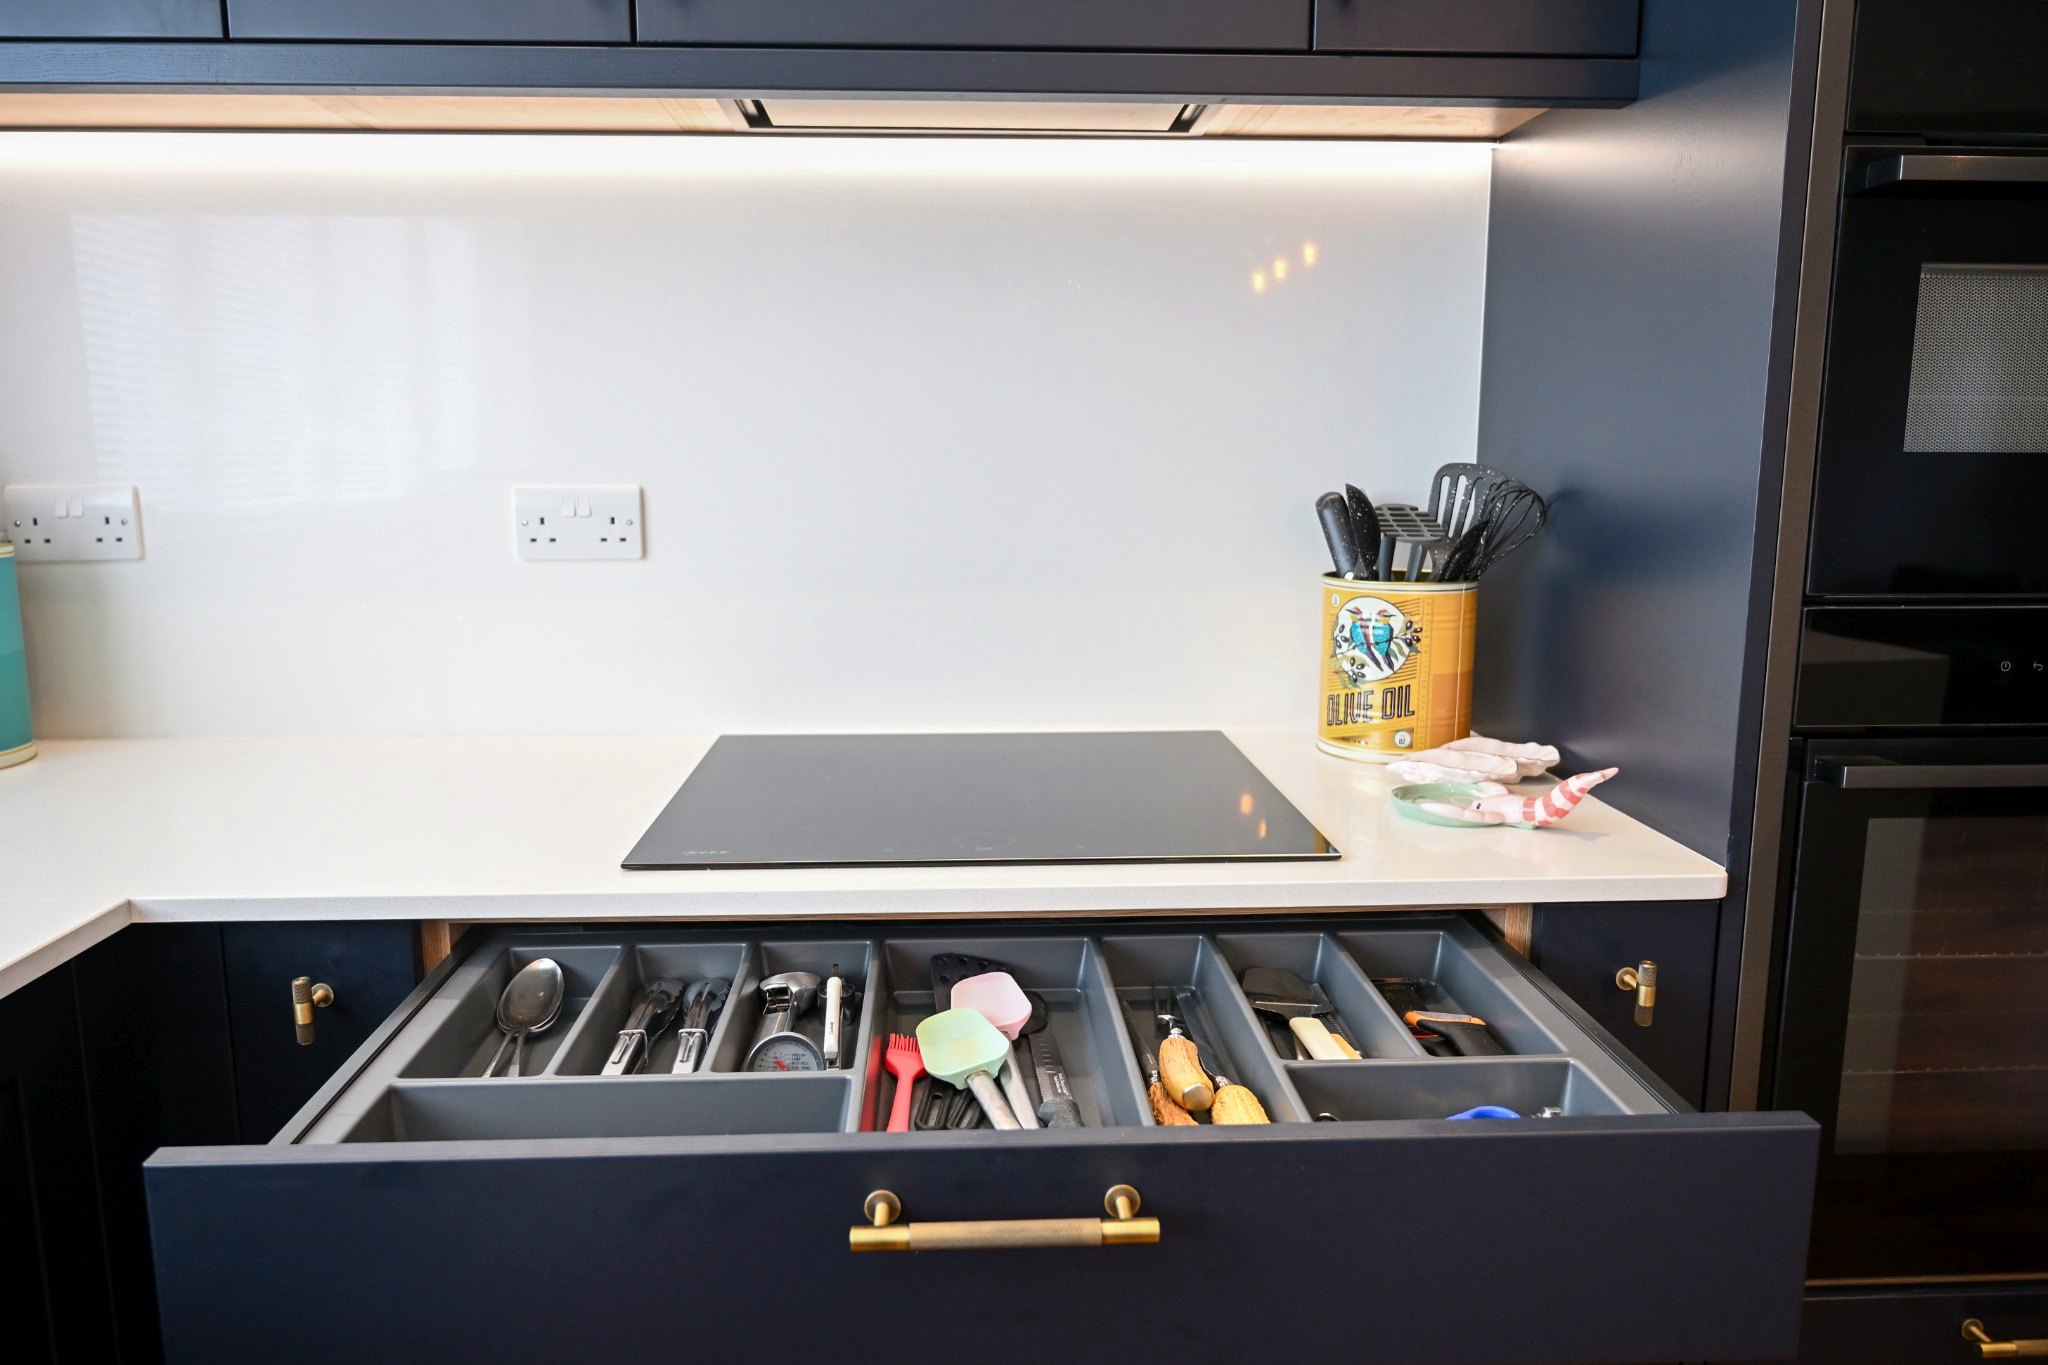
  • A fitted cutlery organiser

Appliances and lighting

Nicholas Hythe is a NEFF Master Partner, and this kitchen features a comprehensive range of NEFF appliances: a Slide&Hide oven, combination microwave oven, induction hob, integrated fridge freezer and dishwasher. Discreet under-cabinet lighting and coordinated ceiling lighting complete the scheme.
A Utility Room Designed Around Everyday Life

The adjoining utility room received the same attention to detail as the kitchen, with matching Indigo Shaker cabinetry and quartz worktops keeping the look consistent from one room to the next.


It incorporates a stacked Bosch washing machine and tumble dryer, a dedicated sink and bespoke features including boiler housing, an ironing-board divider and bench seating with coat hooks. Rather than treating the utility room as an afterthought, it was designed around the everyday demands of the household, with the same quality of finish as the main kitchen.


A Coordinated Renovation

Nicholas Hythe managed the kitchen and utility room renovation, coordinating the building alterations, replacement ceilings, new lighting and radiators, electrical and plumbing work, plastering, decorating and installation. You can read more about how this works on the project management page.

The result is a kitchen and dining space that combines traditional Shaker styling with contemporary appliances, practical storage and an improved layout suited to modern family life.

Planning a Shaker Kitchen in St Ives?

If this project has given you ideas for your own home, the St Ives showroom is a good place to see Shaker doors, painted finishes and quartz worktops in person. You can also book a free design visit at home or at the St Ives or Ely showroom, and a designer will talk through what could work in your space.

Nicholas Hythe offers full fit, dry fit and supply-only, and is Trading Standards Approved through the Buy With Confidence scheme.

To see more Nicholas Hythe kitchens, visit the projects page.

To book an appointment, please call St Ives: 01480 468598, Ely: 01353 786598 or click the ‘Contact Us’ button below.

Get Directions

St Ives Showroom

1 The Quadrant
St. Ives
Huntingdon
Cambridgeshire
PE27 5PE

Ely Showroom

4 Minster Place
Ely
Cambridgeshire
CB7 4EL